What a full bathroom installation involves
A bathroom is several trades in a small room, in an order that cannot be rearranged.
Strip out and waste first. The old suite comes out and the existing pipework gets exposed. This is the point where the surprises appear. Rotten floorboards under a bath. Waste runs with no fall. Pipework buried by whoever did it last.
First fix. Hot and cold feeds, waste runs and any electrical cabling for lighting, extraction or a shower go in while the walls and floor are open. Everything is positioned to the final layout, so the layout has to be settled before this starts, not during.
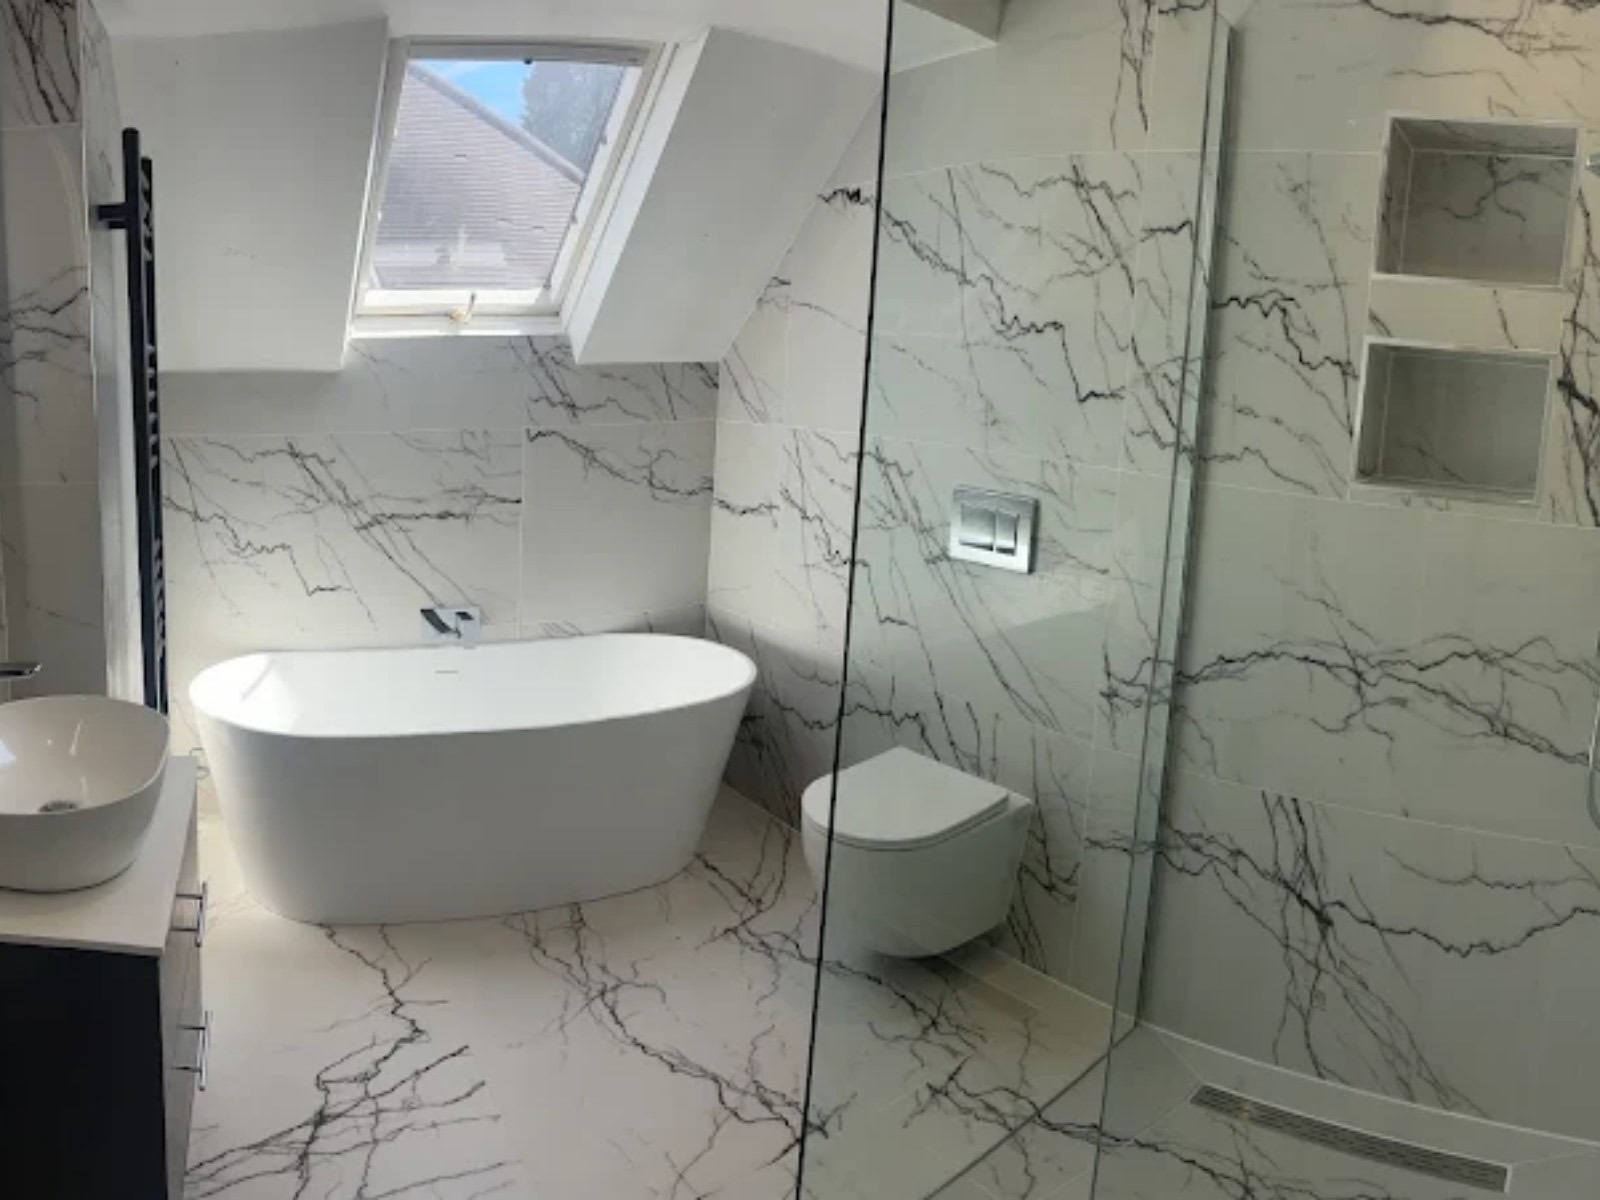
Walls and floor prepared. Anything in a shower area needs tanking, which is a waterproof membrane behind the tiles. Tiles and grout are not waterproof on their own, and the leaks that destroy ceilings below usually start here.
Tiling. Level, plumb, and set out so the cuts land somewhere sensible rather than a sliver at the most visible corner.
Second fix. The suite, taps, shower, screen and radiator or towel rail go on. Silicone last, and it needs curing time before the room gets used.
Testing. Everything run and every joint checked, with the waste tested under a full load of water.
Electrical work in a bathroom sits under Part P of the Building Regulations, and zones around the bath and shower govern what fitting can go where.
What changes the cost of a bathroom
- Whether anything moves. Keeping the suite in the same positions is the cheapest bathroom you will ever have fitted. Moving the toilet means moving soil pipe, and soil pipe needs fall.
- What is underneath. Rotten floor, failed joists or old lead pipework all get found at strip out, and all have to be dealt with before anything new goes in.
- Tiling area and tile choice. Full height on four walls is a different job from a splashback. Large format and natural stone are slower to cut and heavier to fix.
- The shower you want. An electric shower, a mixer off the boiler and a pumped system are three different installations with different demands on the water supply.
- Whether your system can supply it. A rainfall head needs flow, and a combi in a house with poor mains pressure will not produce it however good the fitting is.
- Extraction. Building Regulations require ventilation, and ducting it to outside is simple on an external wall and less so in the middle of a house.
The questions worth asking before you accept a quote
- Is tanking included in wet areas? If it is not itemised, ask directly.
- Who does the electrics, and will you get a certificate?
- Is the price fixed, and what is excluded? Plastering, flooring and making good are the usual gaps.
- What happens if something is found at strip out? You want to hear that you will be shown it and given a price, not that it will appear on the final bill.
- Who removes the old suite and the waste? Skip and disposal costs are real and often left out.